Covered Deck Builders Knoxville, TN
Shade and shelter can make an outdoor space more useful, while screening helps reduce insects without closing off the outdoor setting. Covered deck builders Knoxville homeowners can contact at Deck Builders Knoxville help plan covered decks and screened porches around the house, supporting structure and intended use.
We provide construction directly. Tell us whether you want an open covered area, a screened porch or help deciding which arrangement fits your home.
Covered Deck or Screened Porch: Choose the Experience You Want
A covered deck has a roof with open sides, keeping the space visually connected to the yard. A screened porch adds screened openings and door access to reduce insect entry while allowing airflow.
Neither arrangement should be described as a weatherproof indoor room. Wind-driven rain, seasonal temperatures and the orientation of the space still affect comfort.
| Option | Main advantage | Planning consideration |
|---|---|---|
| Open covered deck | Shade and overhead shelter with open views | Exposure through the sides and management of roof runoff |
| Screened porch | A more enclosed outdoor setting with insect screening | Mesh, door access, views and maintenance |
| Covered and uncovered zones | Different spaces for different activities | How the zones connect and share the deck structure |
Start with when you will use the space and what currently limits your time outside. A design for shaded seating can differ from one intended for dining behind screens.
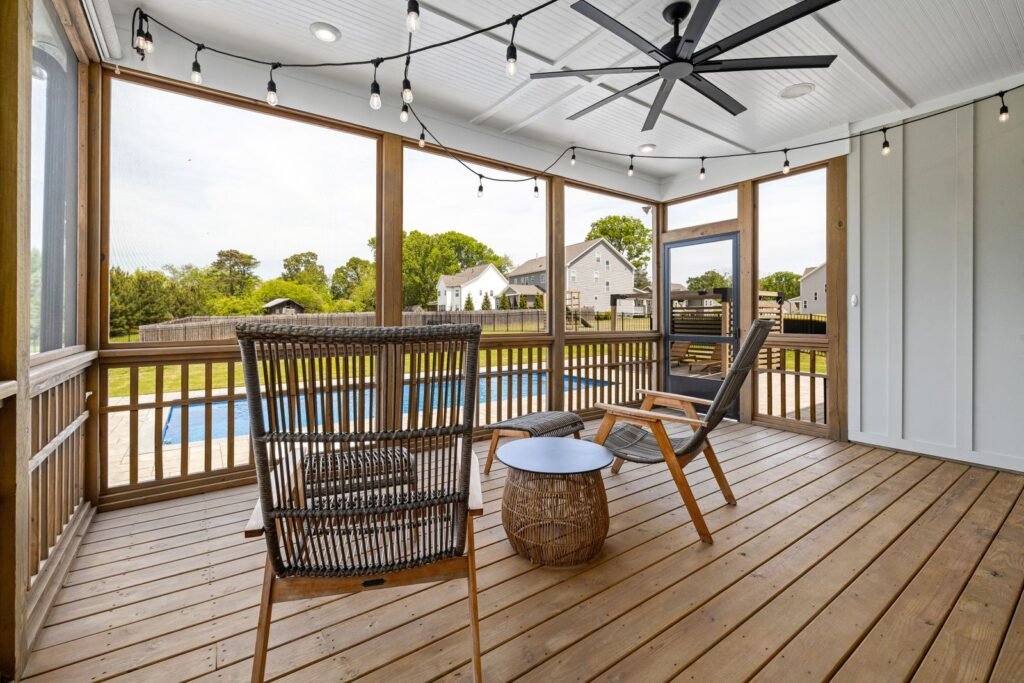
Screened Porch Builders in Knoxville: Plan More Than the Mesh
When comparing screened porch builders in Knoxville, consider the roof, structure and access as well as the screen system. The size and arrangement of the openings affect both the view and the way the space feels.
Screened porch builders in Knoxville should also discuss how doors, corners and other openings are detailed. The deck surface and enclosure need to work together rather than leave screening as an isolated finishing task.
Ask about mesh choices, visibility, durability and how a damaged panel could be serviced. If pets are part of the household, mention them before a screening specification is selected.
Can a Roof Be Added to Your Existing Deck?
That possibility needs structural evaluation. An existing deck should not be assumed suitable for a roof merely because its surface and railing appear sound.
The American Wood Council explains that its standard DCA 6 deck guidance does not apply to canopies or awnings. A covered structure needs design consideration appropriate to the additional loads and connections.
Footings, posts, beams and the relationship to the house may influence whether the deck can be adapted or needs rebuilding. If the existing structure is deteriorated or unsuitable, our deck replacement service may be part of the project.
Roofline, Water and Light Need to Work Together
The proposed roof has to fit the house as well as the outdoor space. Existing roof geometry, windows, door clearances and attachment options affect what is feasible.
Discuss flashing, roof drainage and where runoff will go before settling on the appearance. A cover changes how water reaches the deck and the ground around it, so those details belong in the construction scope.
Also consider daylight in the rooms beside the new roof. The depth of the cover, ceiling treatment and orientation can change how bright the interior and outdoor seating area feel.
Covered deck builders Knoxville homeowners compare should explain these relationships rather than treat the roof as an accessory. The useful question is how the entire addition will function with the existing home.
Select the Deck Surface and Finishing Details
Wood and composite decking remain options for the floor, subject to the design and selected installation system. Compare our wood decks and composite decks for a closer look at appearance and care.
Discuss stairs, railings, trim and screen doors at the same time. A planned dining area needs furniture clearances, while an outdoor lounge needs usable circulation between the house and yard.
If lighting, outlets or a ceiling fan are important, identify them before the scope is agreed. Electrical work and suitable fixture selection need to be addressed explicitly; do not assume they are included in a basic cover price.
What Affects Covered Deck and Screened Porch Cost?
Size matters, but the roof structure and its connection to the house can influence the estimate substantially. Existing deck suitability, new footings, demolition, roof materials, screening and interior finishing also affect the work.
Compare proposals with the same roof, structural and enclosure specifications. A screen enclosure over an existing covered area is a different project from constructing a new deck and roof from the ground up.
Our Knoxville deck cost guide provides general budgeting context. An estimate for your covered or screened space needs its specific design and site conditions.
Confirm Approvals Before Construction
Identify the property’s building jurisdiction and any HOA requirements before the project proceeds. Knoxville provides residential permit information and construction guides, while requirements for an individual project must be confirmed with the appropriate authority.
The agreement should identify the planned work, materials, approvals and responsibilities. Structural suitability and the permitted design should be resolved before treating a roof or screened enclosure as a simple add-on.
Additional Covered Deck and Porch Questions
No. Screening creates an outdoor enclosure; a sunroom is a different type of project with different enclosure and comfort considerations.
That may be possible, depending on the layout and structural design. Discuss how the covered and open areas should connect before construction is planned.
Do not assume an enclosed or covered space is suitable for a grill. Follow the appliance manufacturer’s instructions and applicable fire-safety requirements when deciding where it can be used.
Plan Your Covered Outdoor Space
If you are comparing covered deck builders Knoxville homeowners can contact directly, speak with Deck Builders Knoxville about the space you want. Share photographs of the rear of the house, any existing deck and your goals for shade, screening and access.
Check our service areas and request a covered deck or screened porch estimate. Include your address and whether the project starts with an existing deck, an existing roof or a new structure.